Get $2,000 Cash Back
12 SILVERWOOD Avenue, Welland — listed at $799,900. Earn buyer cashback at closing. No catches, just more money in your pocket.
Welcome to this stunning former model home - built in 2012 and nestled in the picturesque Coyle Creek community. A peaceful suburb surrounded by parks, scenic trails and nature at your doorstep. The charming exterior and inviting double door entrance featuring phantom screens create a warm welcome and allow fresh air to flow through the home. Inside, you’ll find tasteful, neutral decor and a beautiful openconcept layout featuring a vaulted kitchen, family room, and dining room, perfect for everyday living and entertaining. A walkout off the kitchen leads to a generous deck and gazebo, ideal for relaxing or hosting gatherings. The spacious primary suite includes a walk-in closet and an ensuite with a soothing jetted tub. Additional bedrooms offer double, lighted closets, and the home is finished with gorgeous maple wood floors and abundant storage throughout. Outside, enjoy a beautifully landscaped yard and a low maintenance property, a double concrete driveway that fits four cars, and a double garage with a convenient side entrance. With just a short drive to every other municipality within the Niagara Region, this location offers both tranquility and convenience. This home is truly turn key, just move in and enjoy! (id:60164)
| Room | Level | Dimensions |
|---|---|---|
| Storage | Basement | 23'10'' x 29'0'' |
| 3pc Bathroom | Basement | — |
| Bedroom | Basement | 11'8'' x 14'0'' |
| Recreation room | Basement | 27'10'' x 23'3'' |
| Living room | Main level | 11'8'' x 14'4'' |
| Dining room | Main level | 9'6'' x 14'8'' |
| Kitchen | Main level | 11'6'' x 14'8'' |
| 4pc Bathroom | Main level | — |
| 4pc Ensuite bath | Main level | — |
| Primary Bedroom | Main level | 10'10'' x 14'0'' |
| Bedroom | Main level | 11'0'' x 10'5'' |
Built in 2013 — is this considered new?+
A 2013 build means modern building codes, likely better insulation and wiring than older homes. Ask if any major systems (roof, furnace, windows) have been replaced — even newer homes need maintenance.
Does it have a basement, and is it finished?+
Yes — Finished, Full. A finished basement adds meaningful living space beyond the listed square footage.
What's the parking situation?+
This property includes 6 spaces — Attached Garage.
How is the home heated? Is it efficient?+
Heating is forced air, natural gas. Gas heating is generally the most cost-efficient option in Ontario winters.
Is there air conditioning?+
Yes — central air conditioning cooling is in place.
Is 12 SILVERWOOD Avenue a good fit for a growing family?+
With 3 bedrooms and 3 bathrooms (1307 sq ft), there's room for kids plus a guest room or home office.
Ask About This Property
Nearby Places
Searching nearby places…
Benchmark price · Updated 2026-09
Year over year
Past 10 years
Similar listings
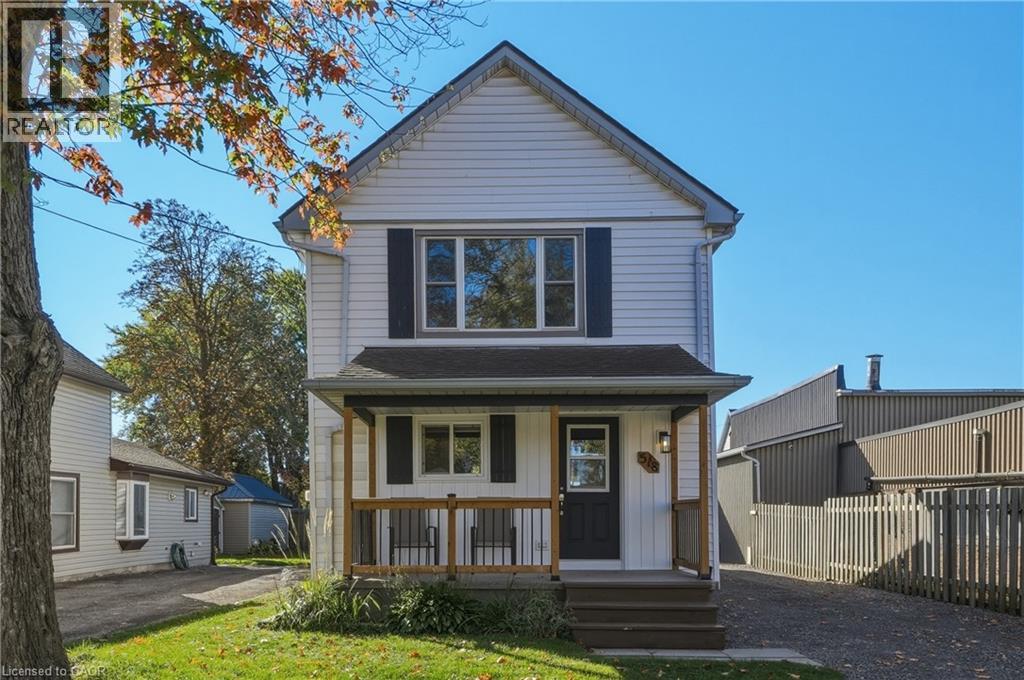
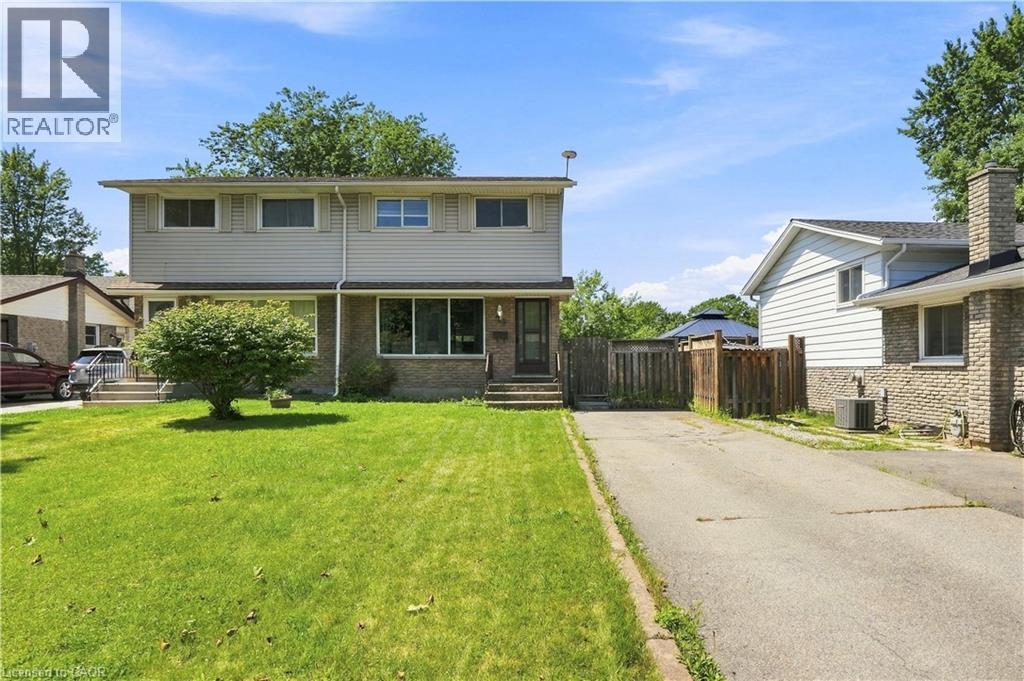

 For Sale5 days20
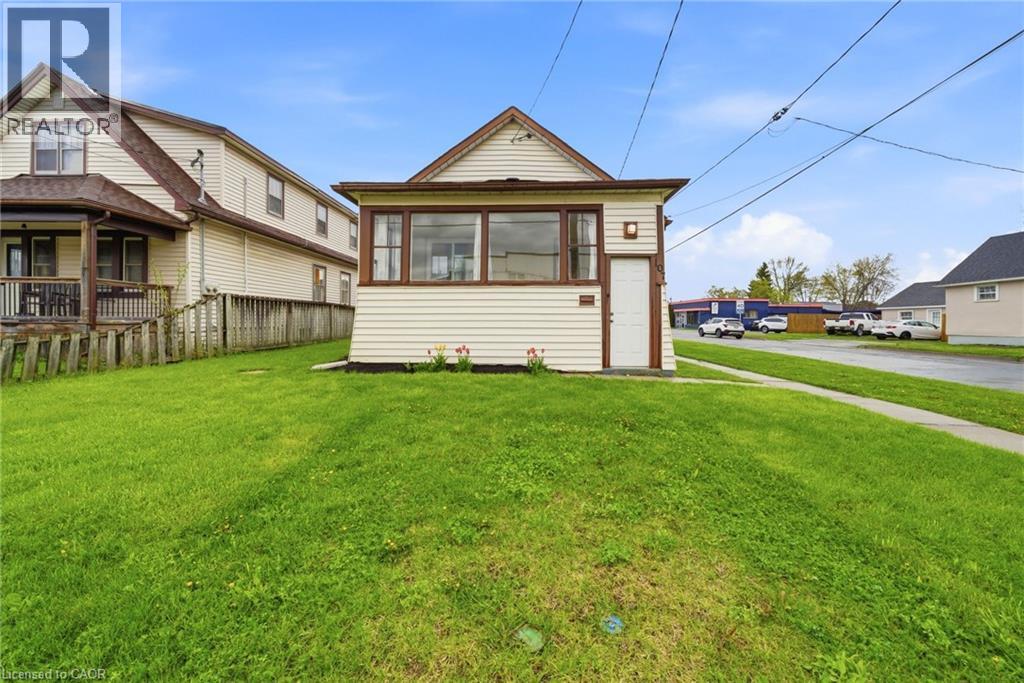
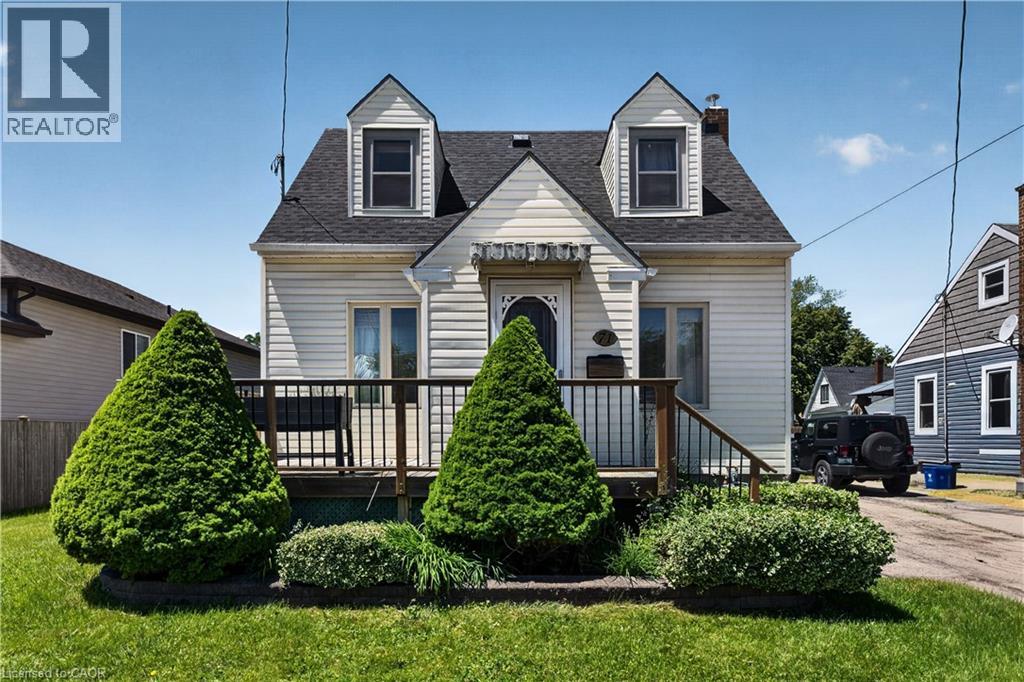
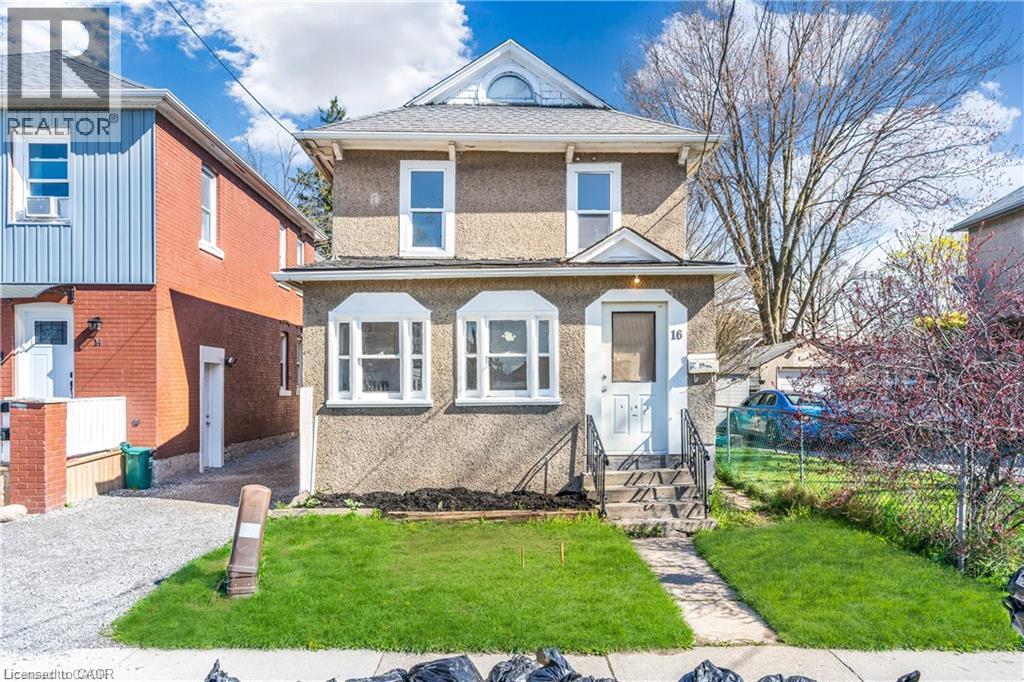 For Sale42 days13
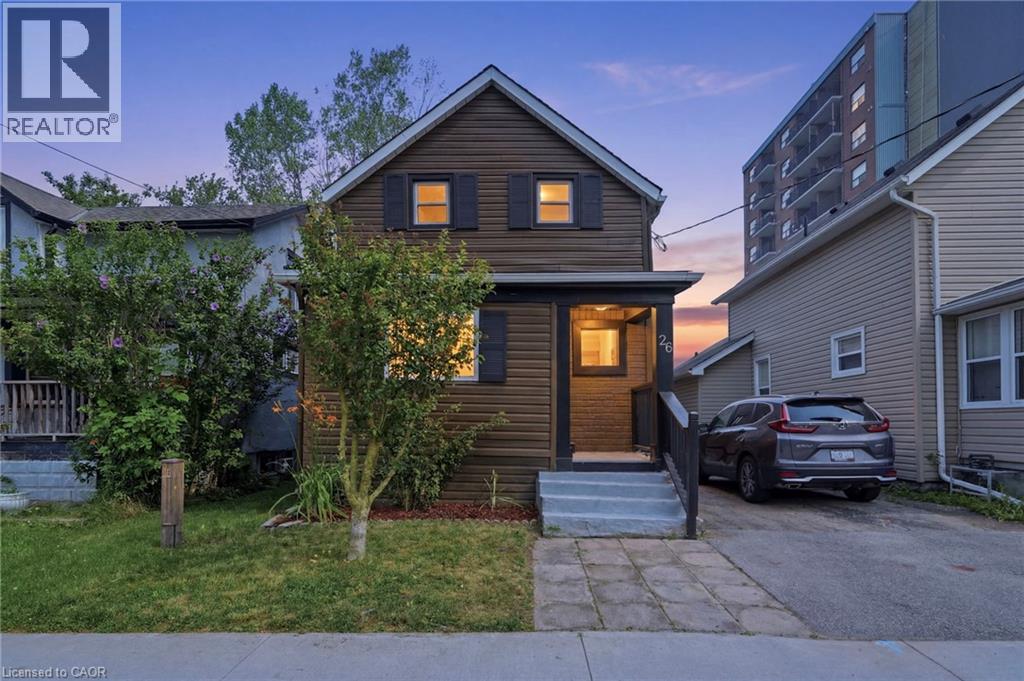
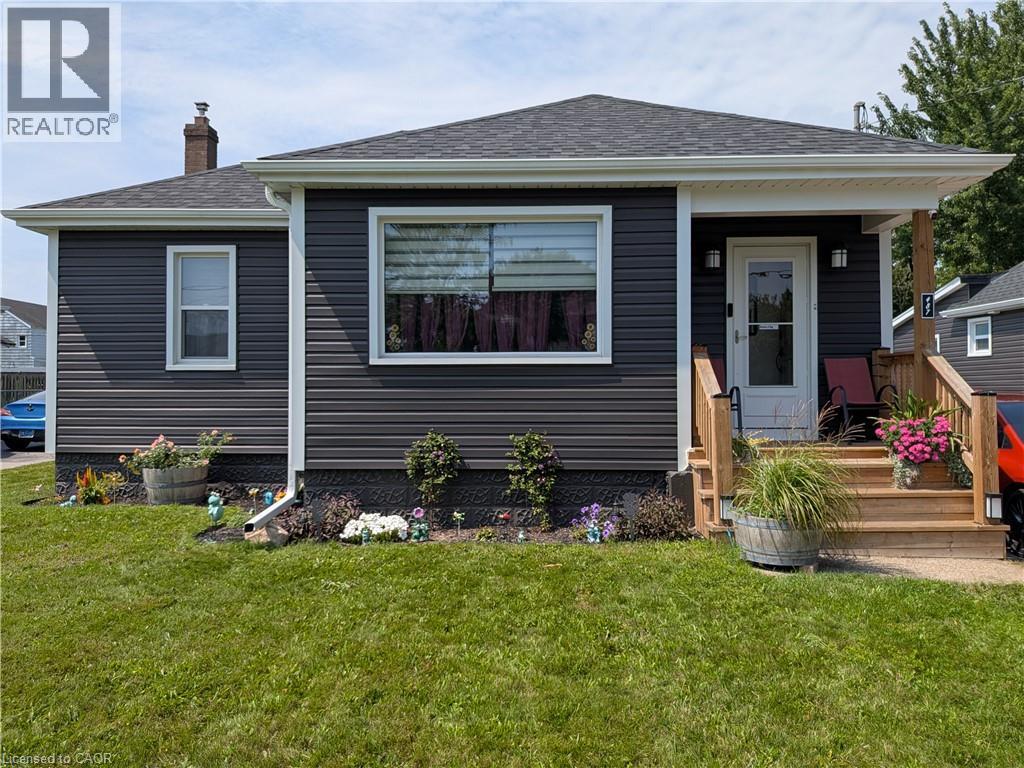
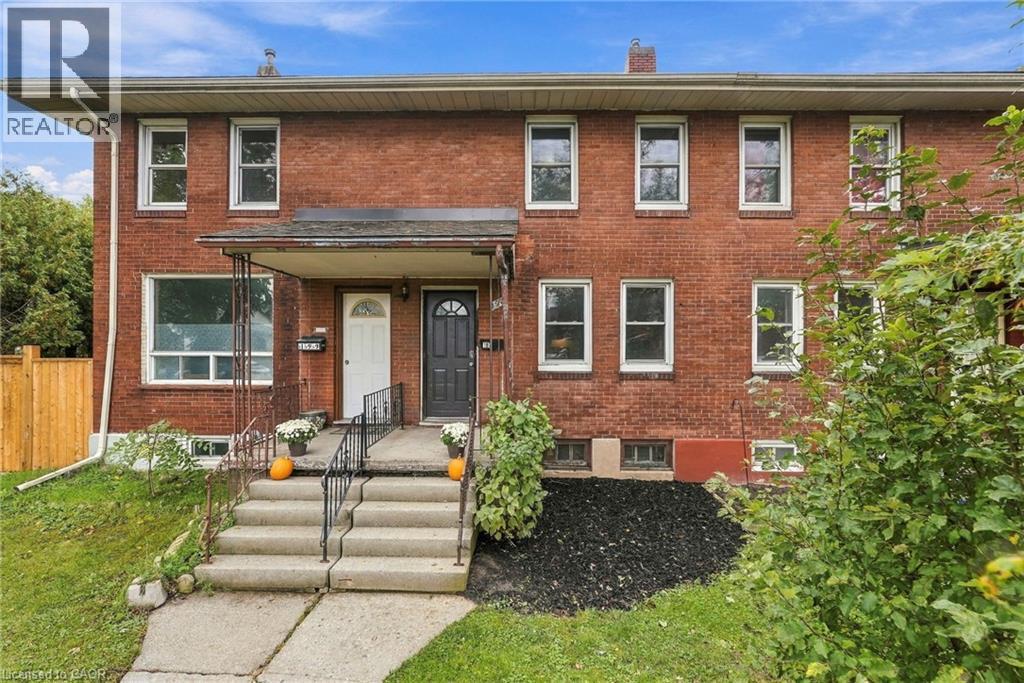 For Sale18 days25
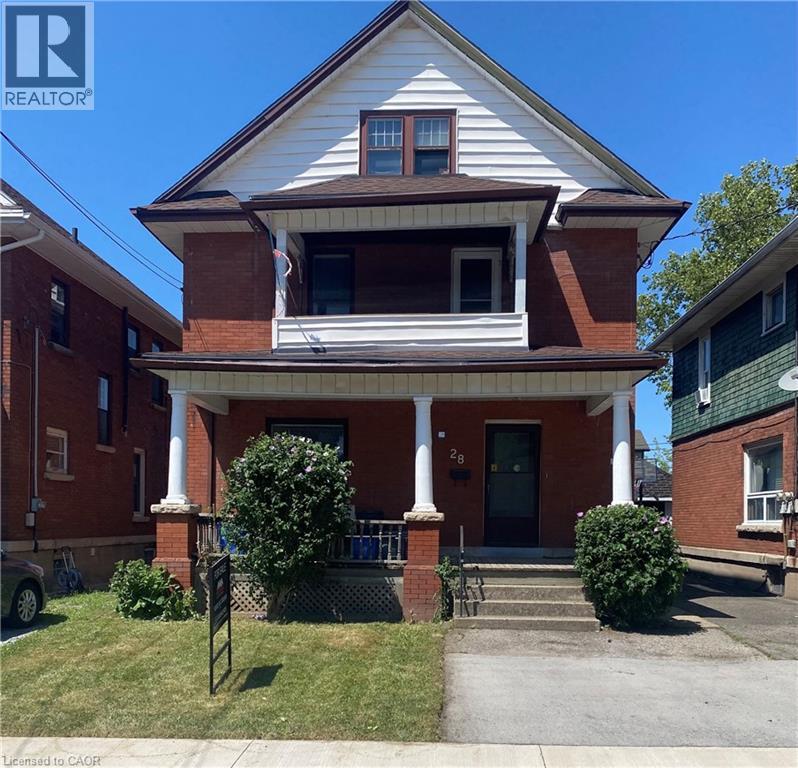
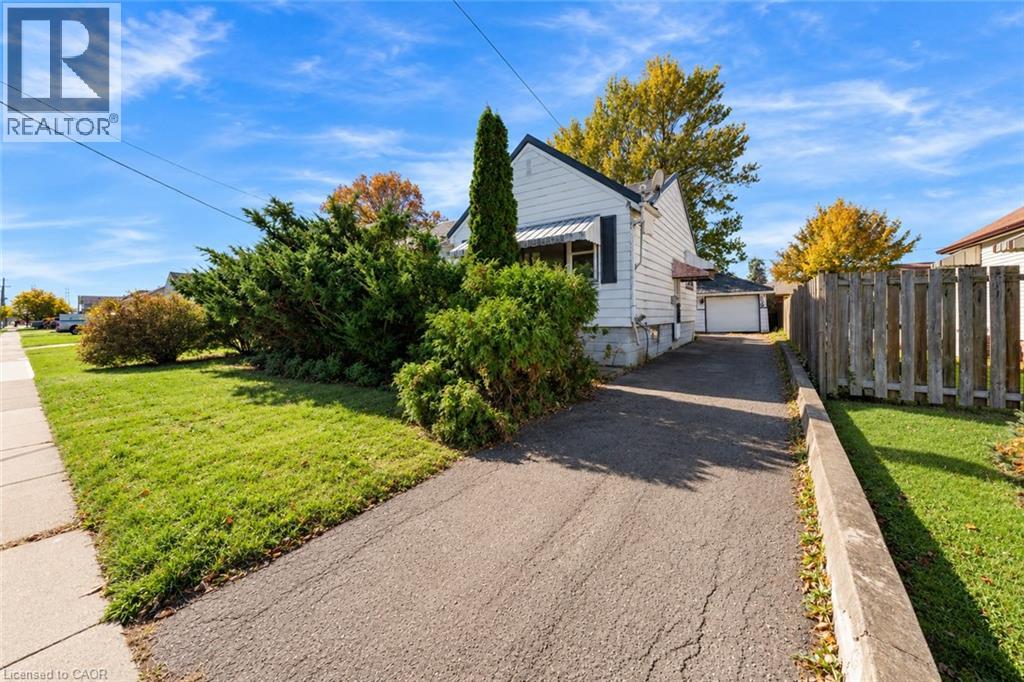
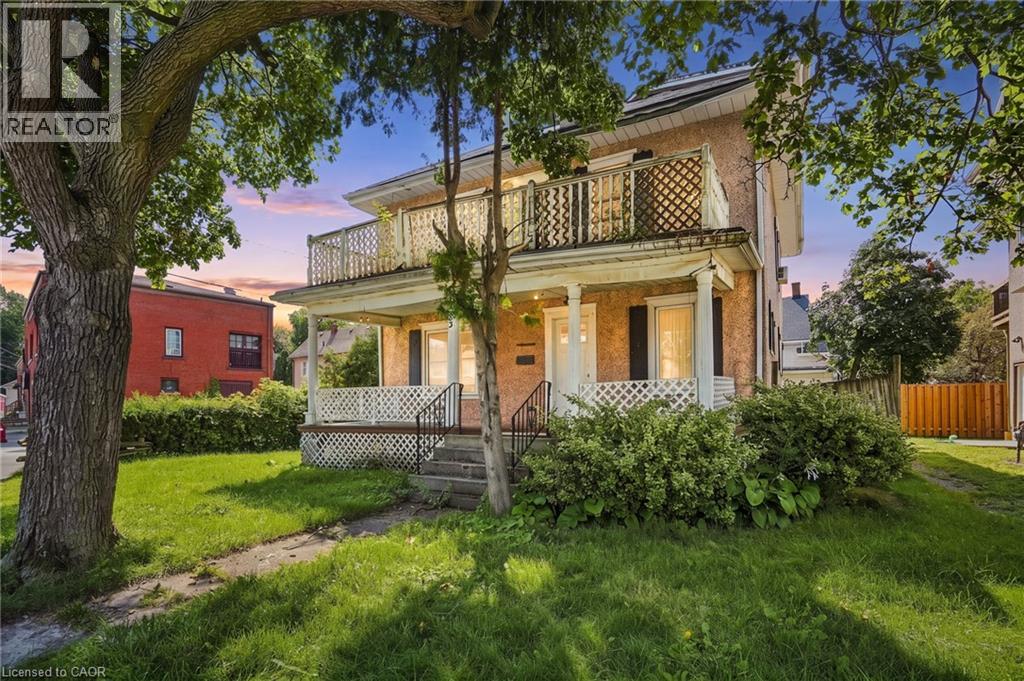 For Sale58 days22

The listing data above is provided under copyright by the Canadian Real Estate Association. While the information is considered reliable, its accuracy is not guaranteed by the Canadian Real Estate Association or getsetsold.ca. Neither getsetsold.ca nor its affiliates make any representations or warranties, express or implied, regarding the accuracy or completeness of the information presented here.